Anonymized comparison. No products are identified.
I have worked with several laser-triangulation systems, and one lesson appears again and again.
The best datasheet rarely wins.
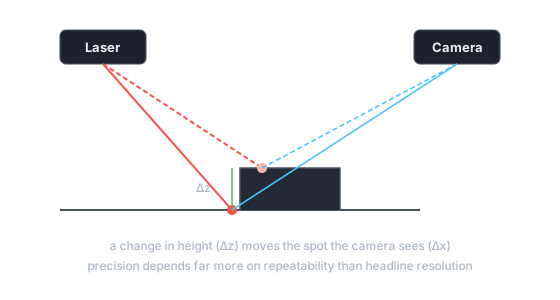
The evaluation protocol
Every candidate sensor got the same treatment, on real parts, in this order:
- Static repeatability - measure the same part 100 times without touching anything. The spread is the floor of everything else; a sensor that cannot repeat cannot measure.
- Reposition repeatability - remove and replace the part 30 times. This adds fixturing and surface-angle effects and is always worse than the static number. The ratio between the two tells you whether the sensor or the fixture is the problem.
- Material sensitivity - run the full range of surface finishes from production: shiny, matte, dark, multi-material transitions. Triangulation sensors differ wildly here; the laser-line behavior on a shiny-to-dark transition produces artifacts that headline accuracy never mentions.
- Drift over a shift - power on cold and log a fixed reference for 8 hours. Several sensors needed 45+ minutes of warm-up the datasheet did not mention.
- Integration friction - how long from unboxing to first usable scan in our software? Days versus weeks of engineering time dwarfs most price differences.
Metrics that actually predicted success
- Repeatability
- Integration complexity
- Throughput
- Reliability over long runs
Metrics that mattered less than expected
- Headline resolution
- Headline accuracy
A typical surprise
The sensor with the best resolution spec produced the worst results on the actual parts: its narrow laser line and high sensitivity made it respond strongly to the surface texture, producing noisy profiles that needed heavy filtering - which threw away the resolution advantage. A "worse" sensor with a slightly wider line averaged over the texture naturally and delivered cleaner, more repeatable heights.
The spec sheet was not wrong. It was just answering a question nobody asked.
Why
A sensor with stellar specs that is fragile, slow to integrate, or drifts over a shift will lose to a slightly less precise sensor that simply runs reliably for months. Evaluate the whole system in production conditions, not the spec sheet.